Wellness Center: Interior design for holistic health
Commercial · Interior Design · Wellness · 2024
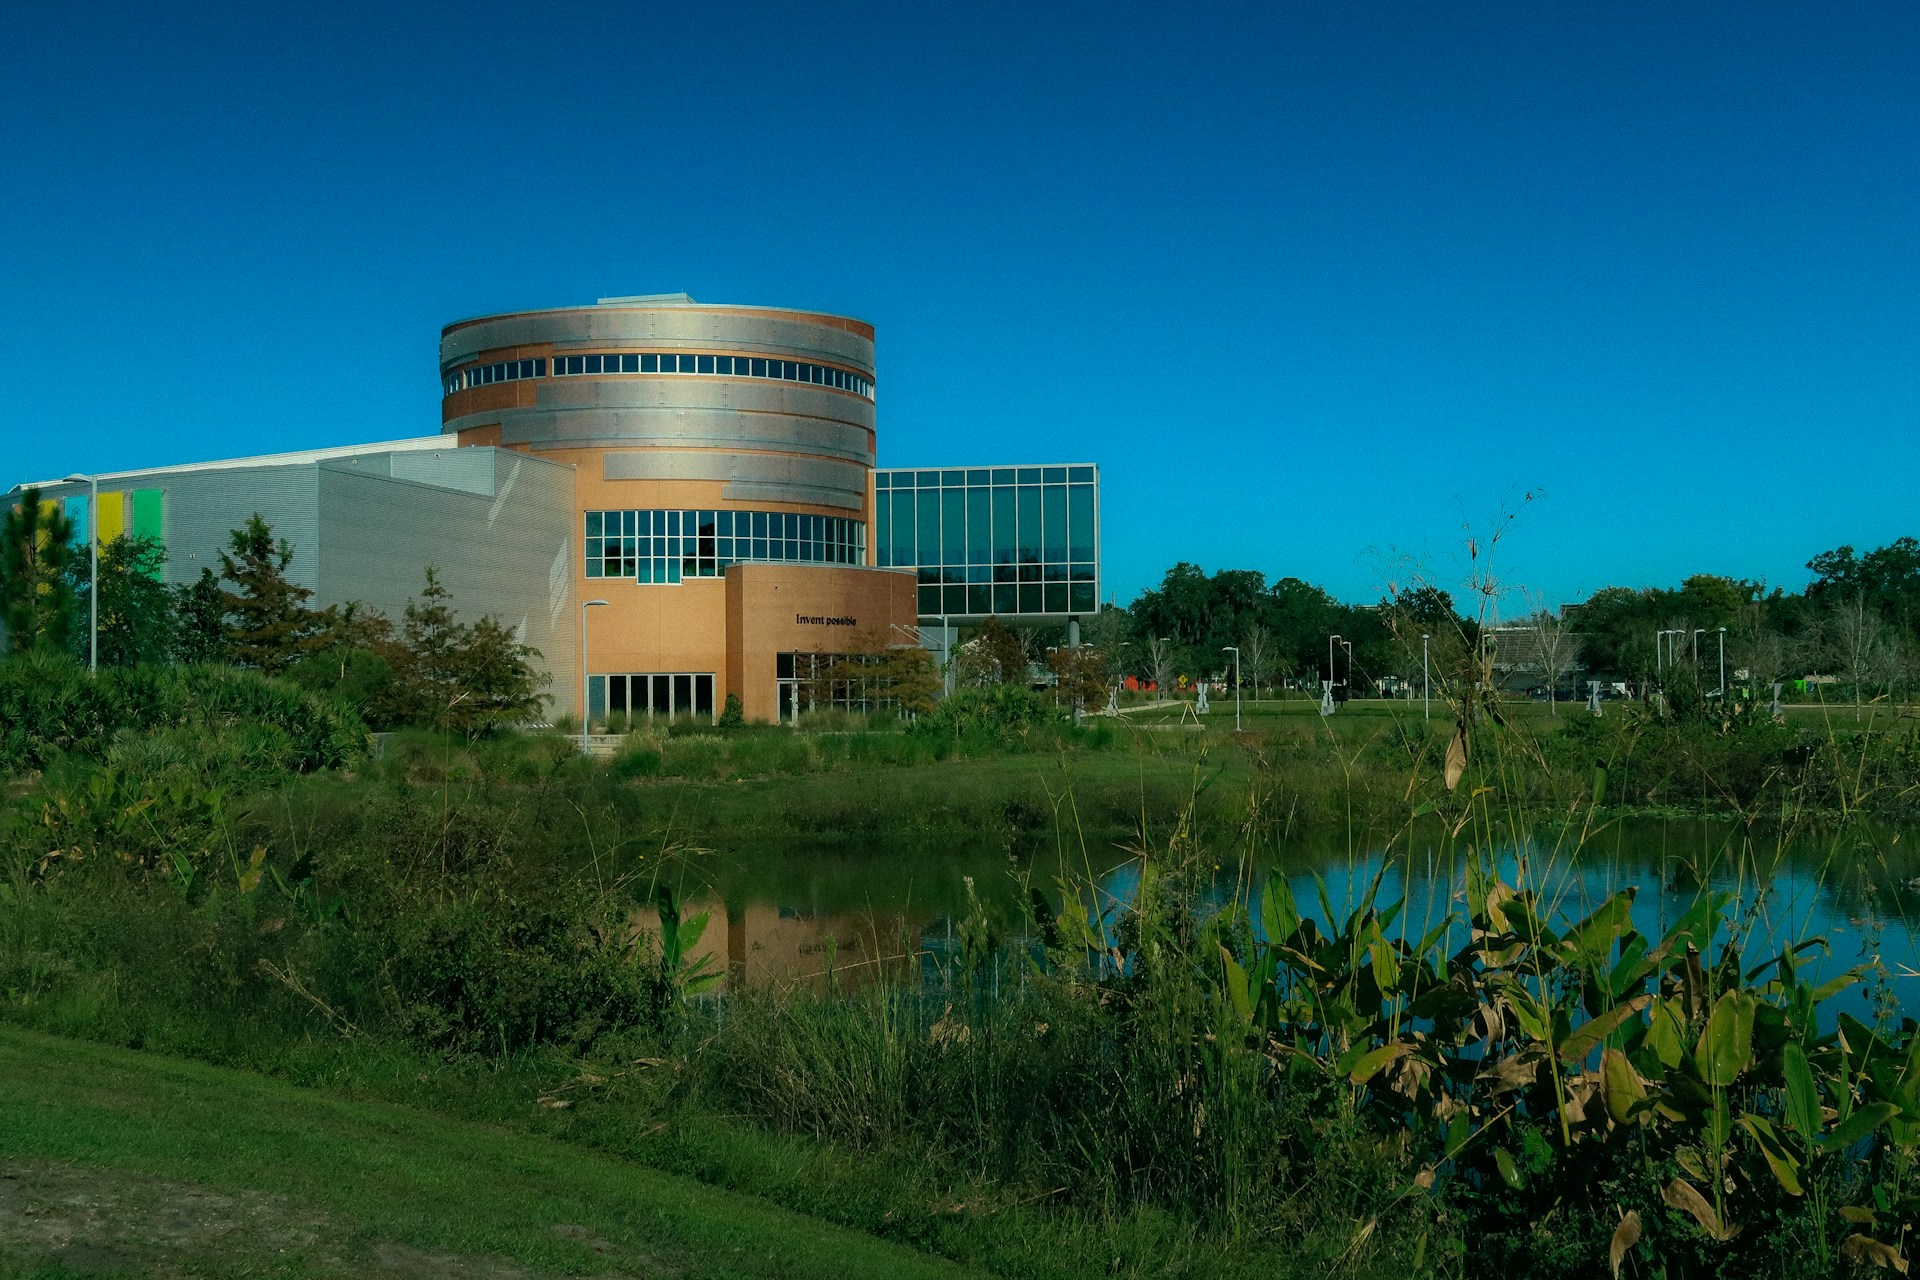
About the project
The Wellness Center is a comprehensive health facility designed with the understanding that the built environment profoundly influences wellbeing. Rather than treating the building as a neutral container for medical services, we designed the space itself as therapeutic—where every material, every light quality, and every view contributes to healing and resilience.
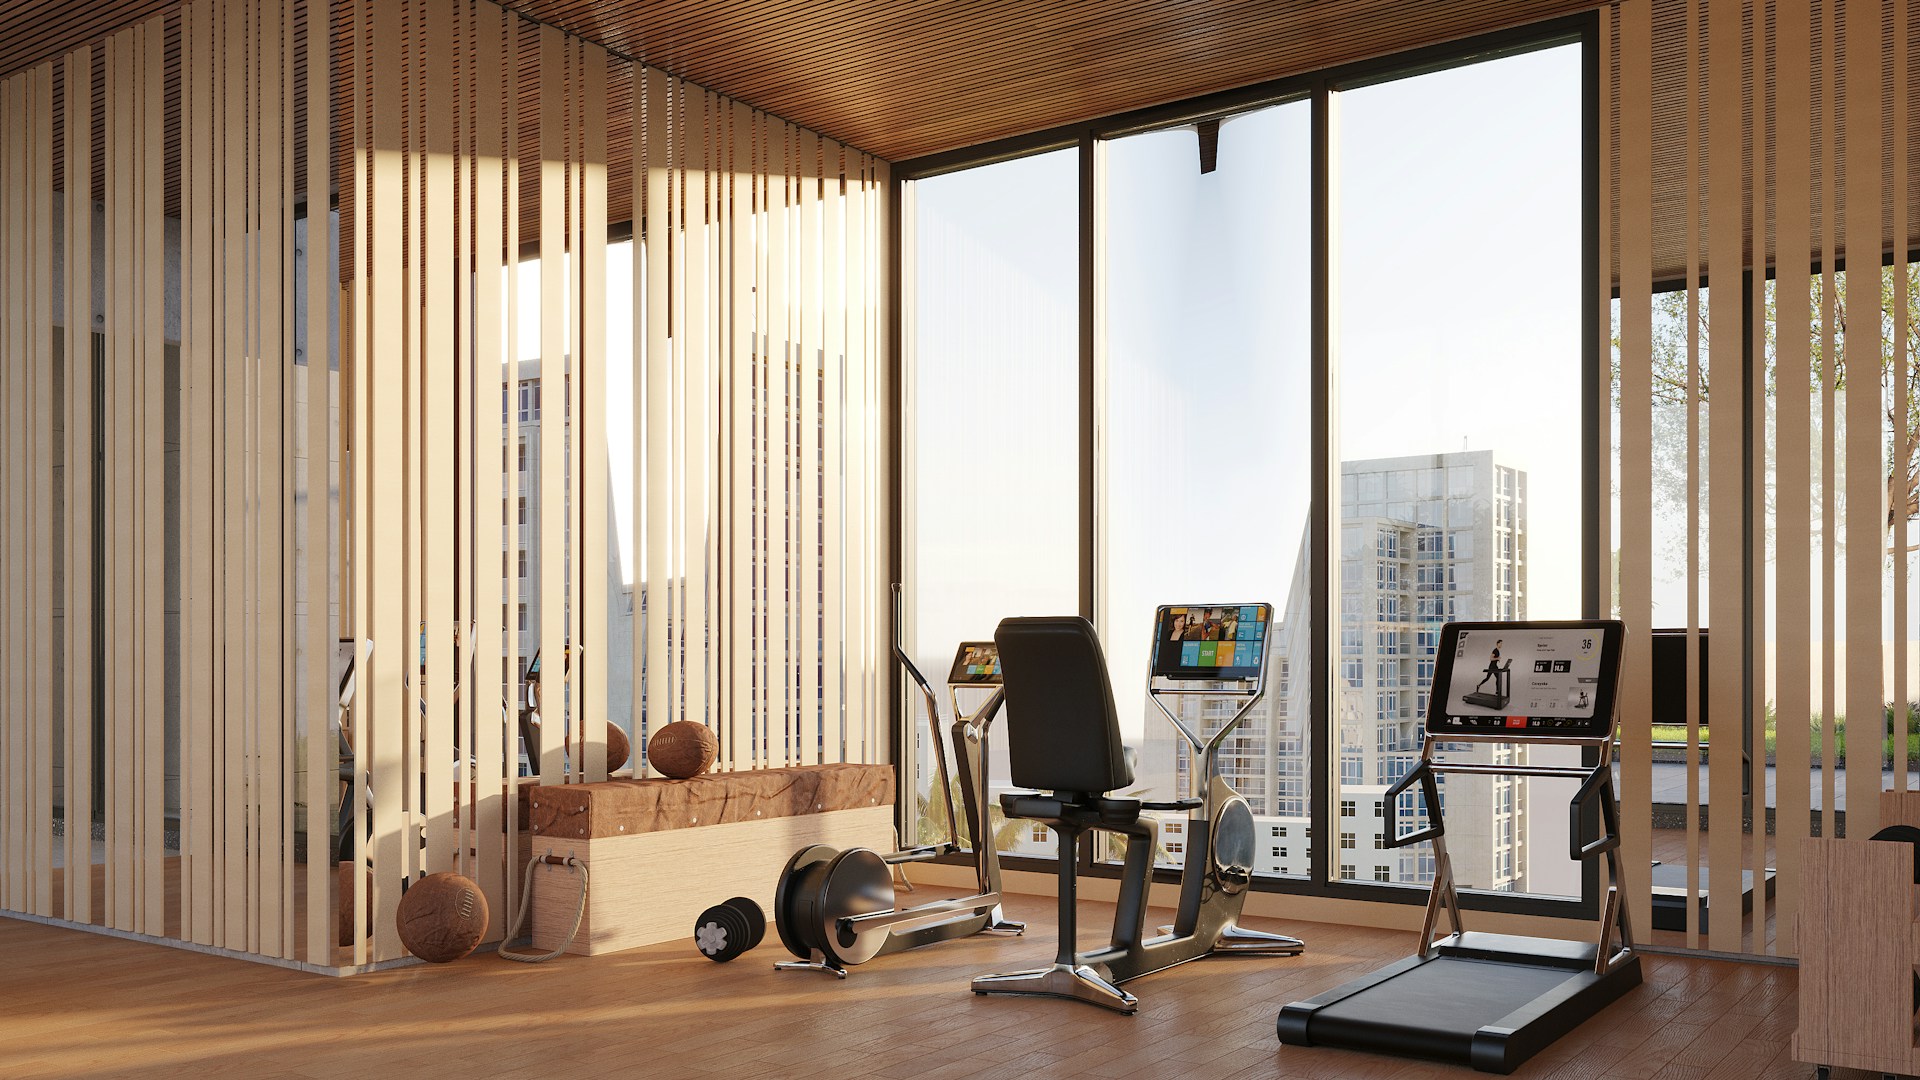
The facility accommodates diverse wellness modalities: movement and fitness, medical consultations, rehabilitation, mental health support, and preventative education. The design recognizes that people arrive at wellness centers with different needs and in different emotional states. The interior responds with varied spatial experiences—energizing zones for active wellness, calm zones for recovery, and gathering spaces for community building.
Design approach and materials
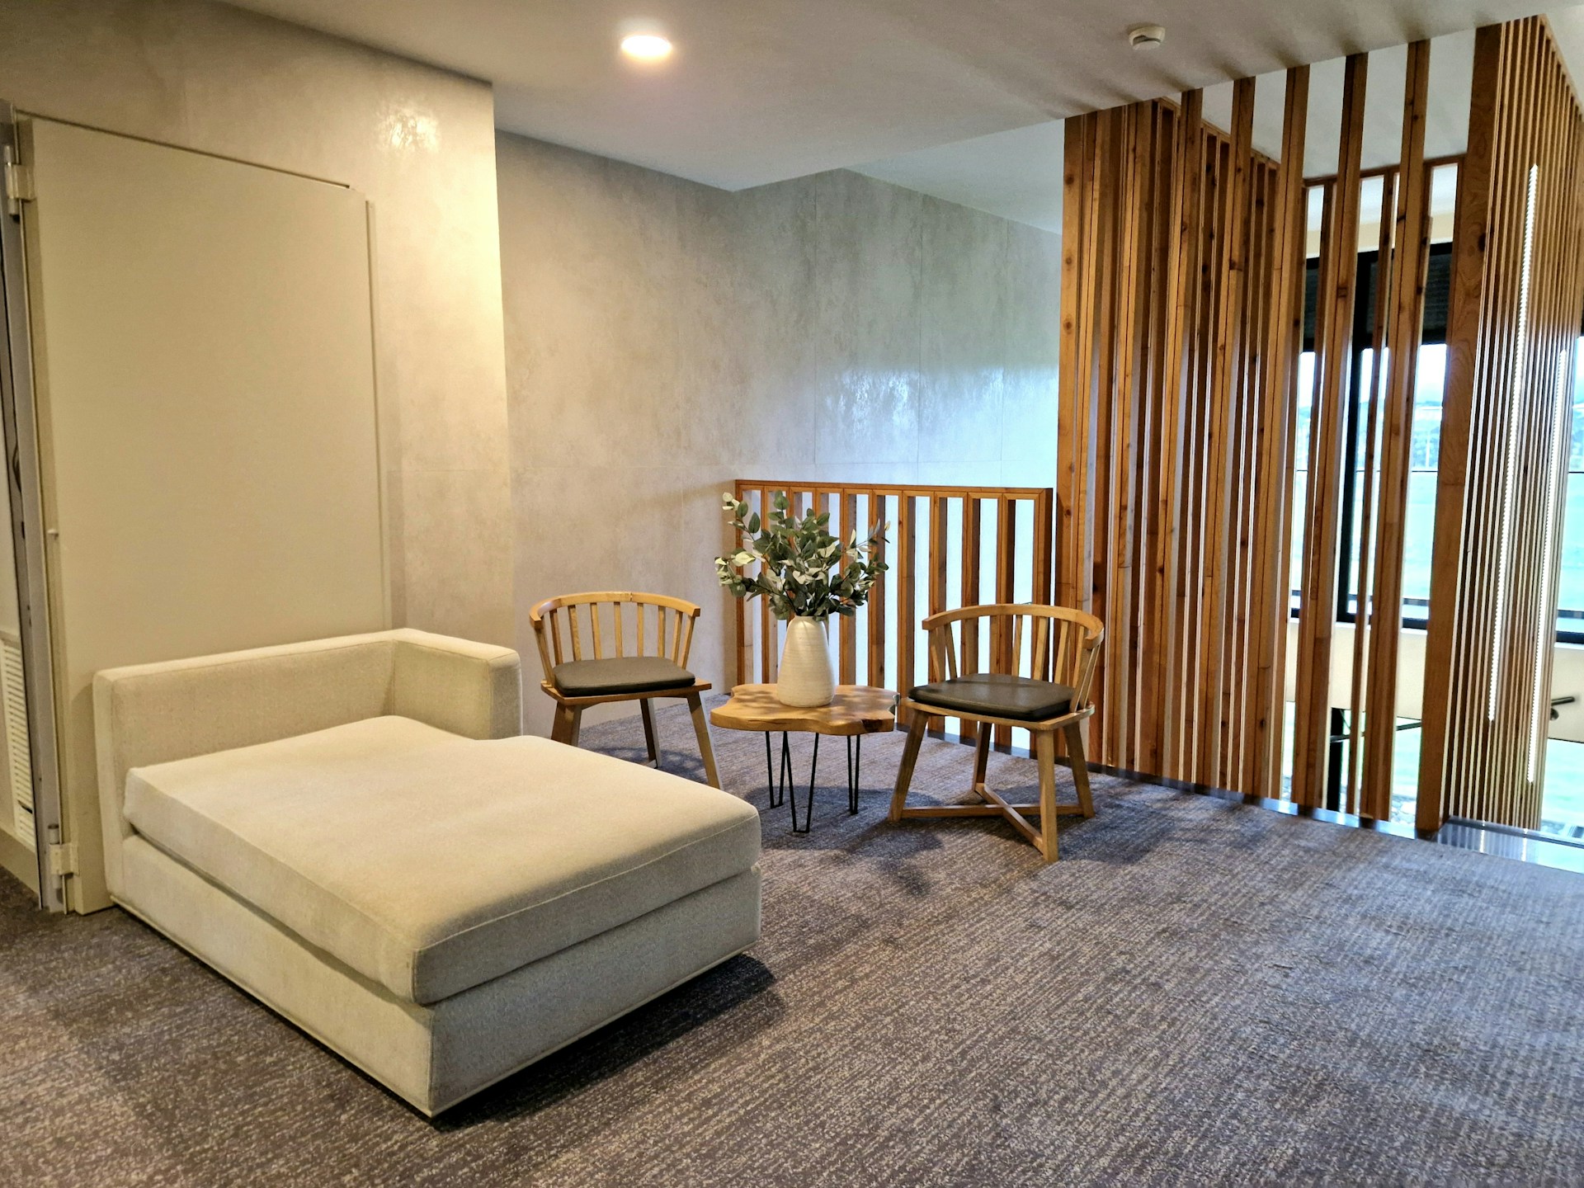
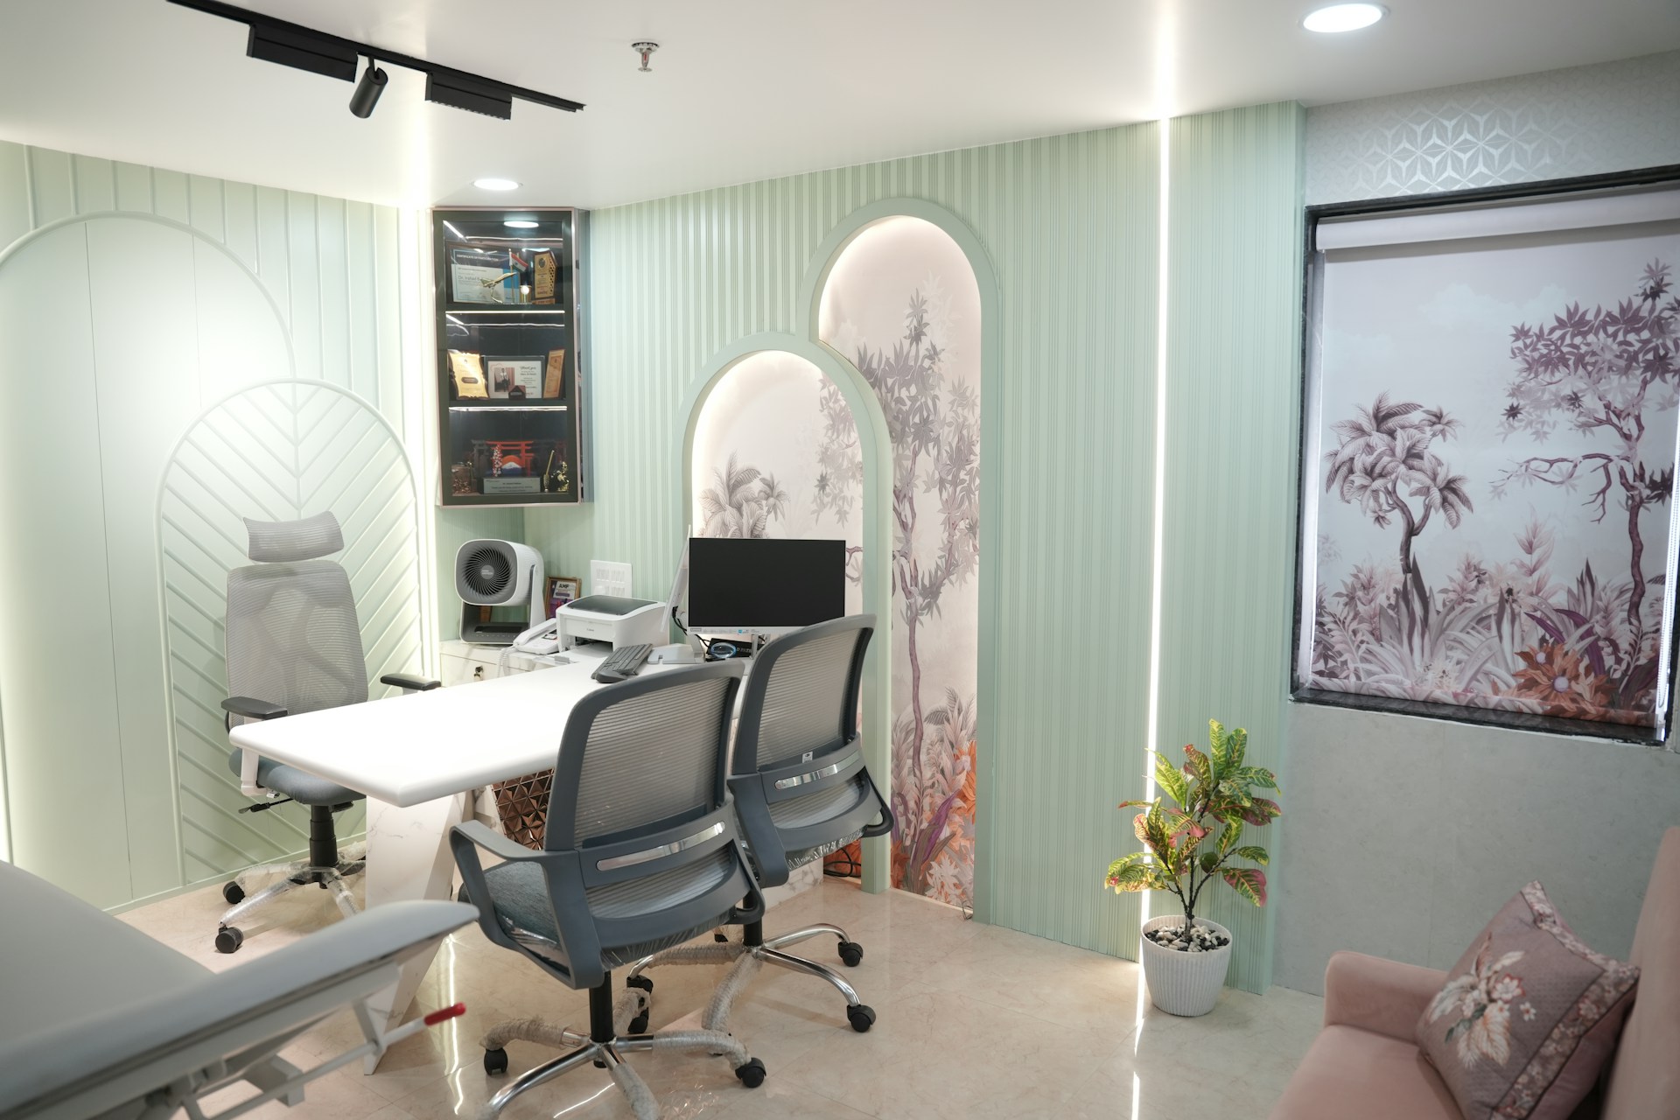
The design began with understanding the patient journey. We mapped the emotional and sensory experience of moving through different wellness programs, identifying how the environment could support and enhance each phase. Waiting areas transform from anxiety-inducing spaces into places of calm through generous natural light, living plants, and views to nature. Treatment spaces are designed to feel safe and restorative. Movement spaces are bright and energizing.
Material selection prioritizes warmth and authenticity. We specified natural wood for primary surfaces, stone for circulation, and living green walls throughout. Color is used strategically—warm, grounding tones in therapeutic spaces; brighter, more energizing tones in movement zones. Natural light is maximized wherever clinically appropriate, with careful management of direct sun and glare. All spaces connect visually or physically to living systems through indoor plantings or views to outdoor landscape.
Acoustic design is fundamental to the wellness experience. Materials are selected to reduce noise transmission and mechanical systems are engineered for whisper-quiet operation. Water features in circulation spaces add contemplative acoustic elements. The overall sensory experience communicates that this is a space of care, competence, and healing.
Gallery
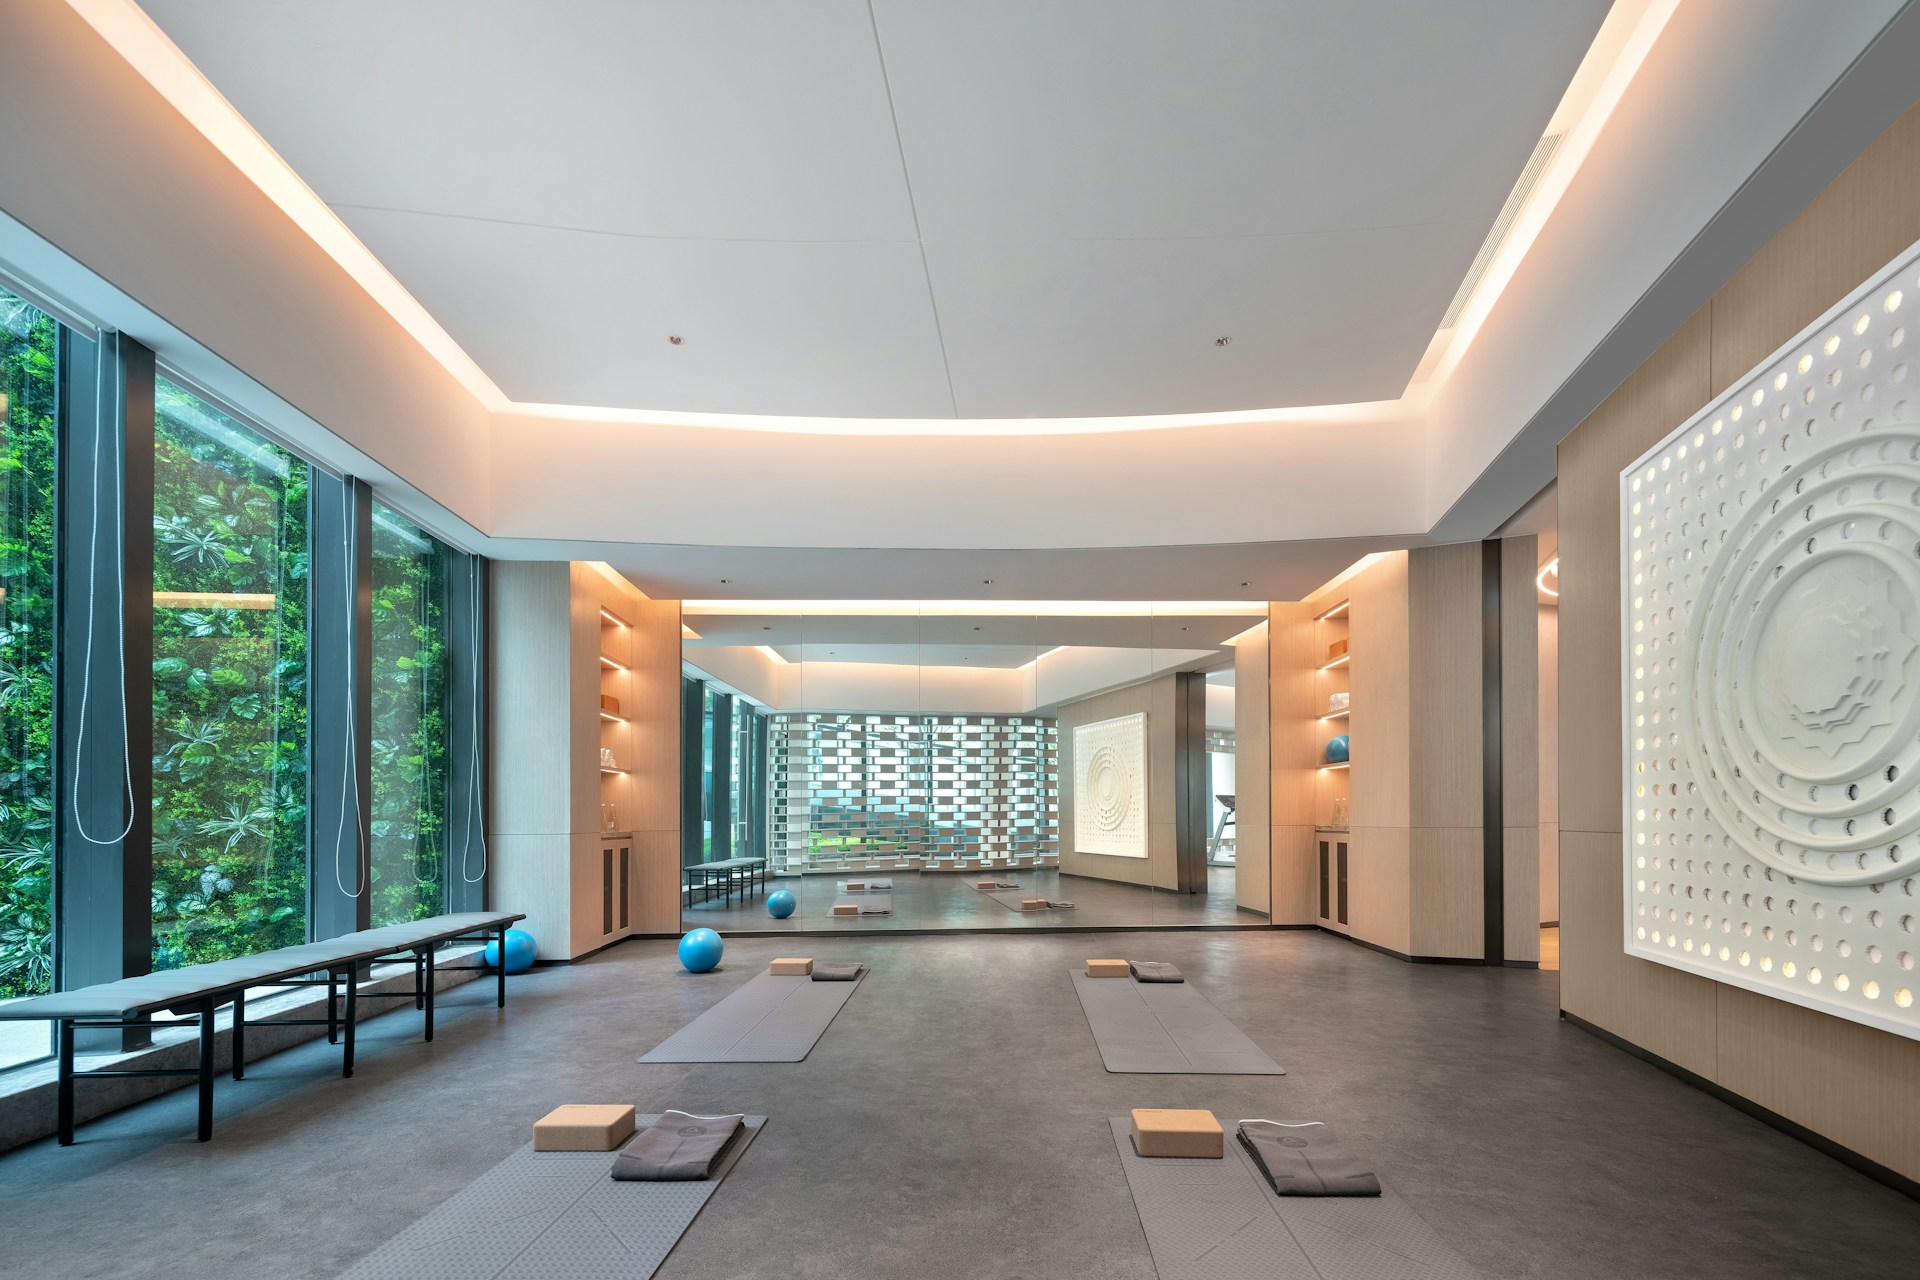
The outcome
The Wellness Center demonstrates that commercial healthcare and wellness spaces can be both functionally sophisticated and deeply humanizing. Patient feedback consistently emphasizes that the environment itself contributes to their sense of wellbeing and recovery. Staff report improved working conditions—the space supports their own wellbeing and ability to provide compassionate care.
The project has influenced healthcare design thinking in the region, demonstrating that biophilic principles are not luxury additions but essential to effective wellness infrastructure. The center has become a model for how built environment supports health outcomes. Both patients and practitioners recognize the space as a place where wellbeing is not just promised but actively supported by the design itself.
More projects
This project used
Commercial & Hospitality Design
We design commercial spaces that support wellness and human flourishing.
Learn more →Interior Design
We create interiors rooted in biophilic principles and natural materials.
Learn more →Landscape Integration
We weave landscape into architectural form, creating seamless transitions.
Learn more →Ready to start your project?
Let's discuss how we can design spaces that support health, wellness, and human flourishing in your organization.
Start a Conversation